National Stud Conversion, France






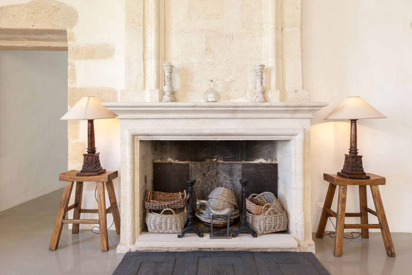
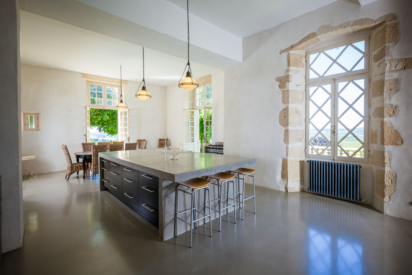
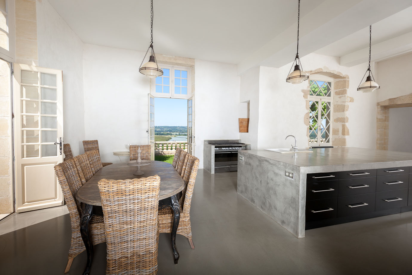

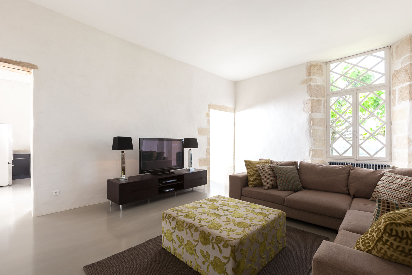
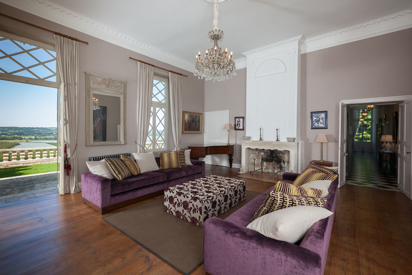
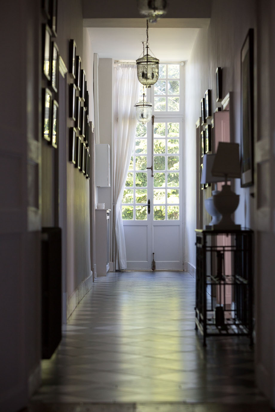
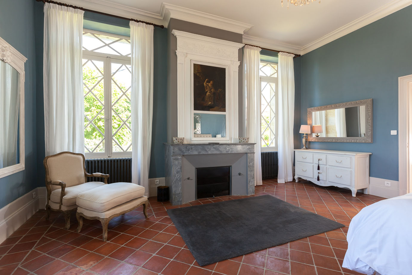
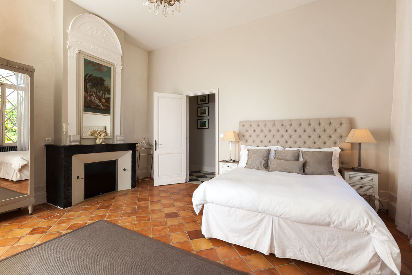
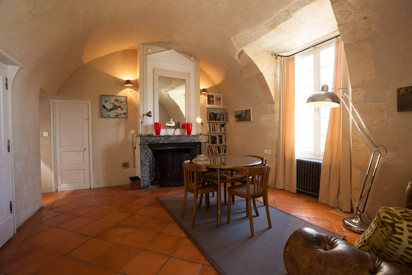
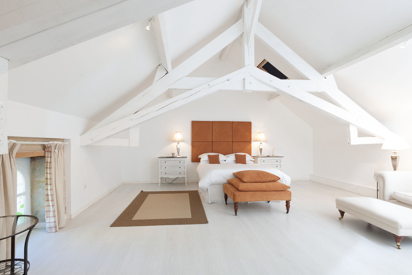
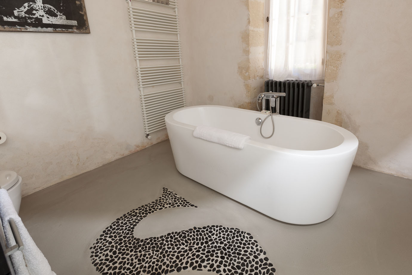
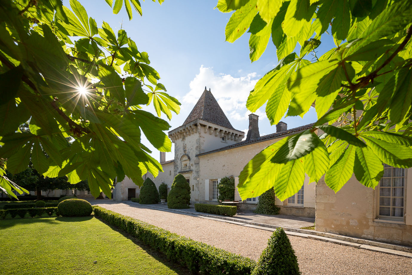
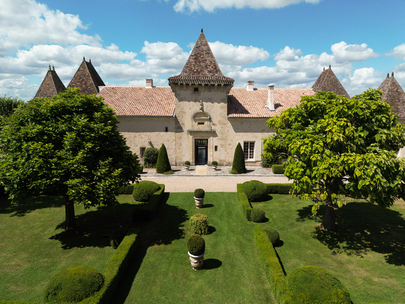
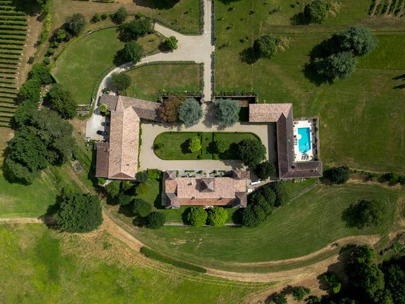
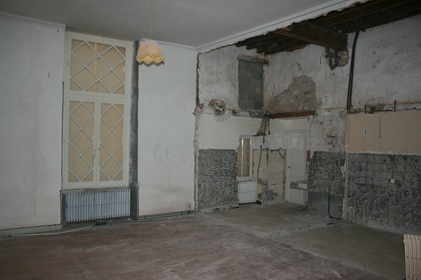
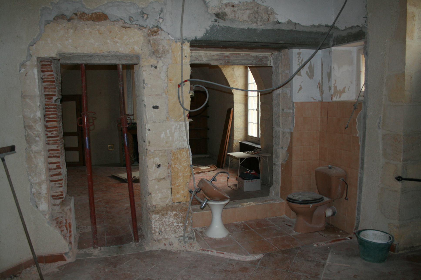
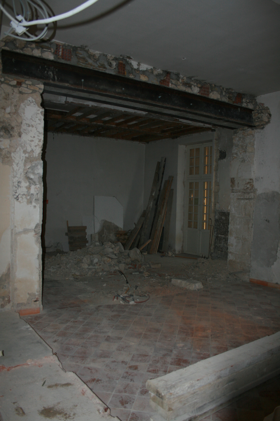
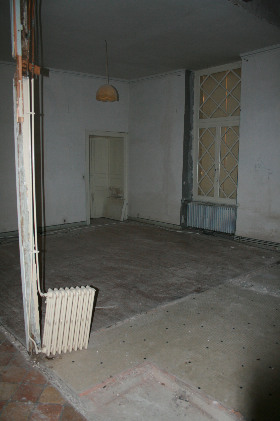
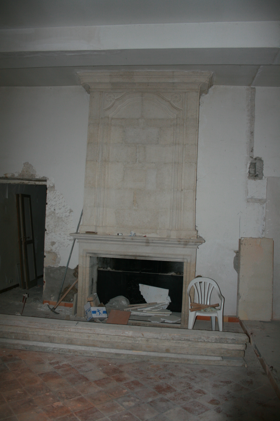
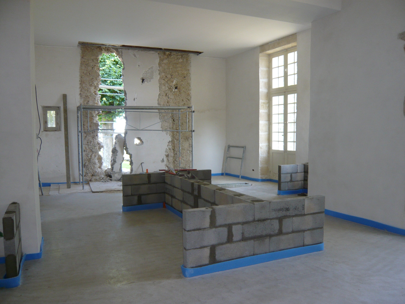
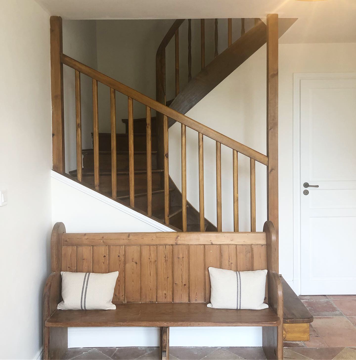

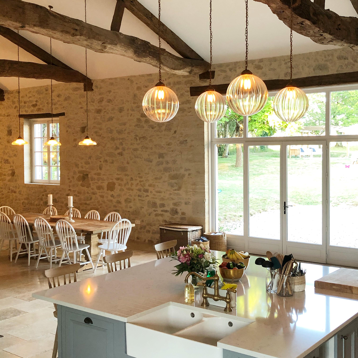

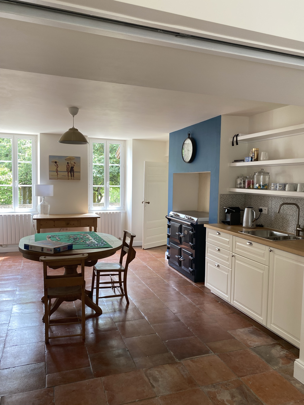
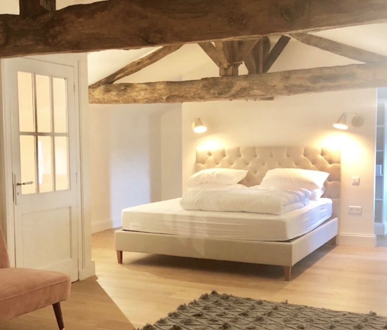

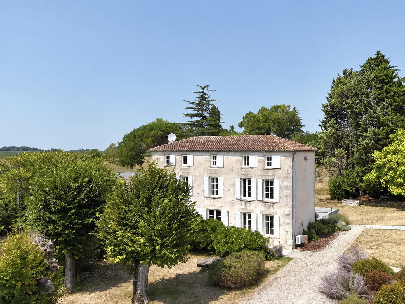
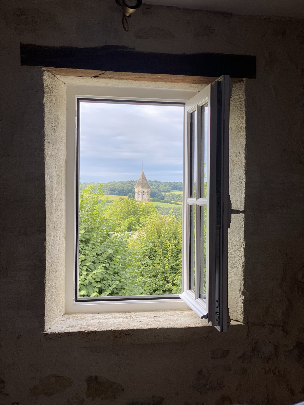
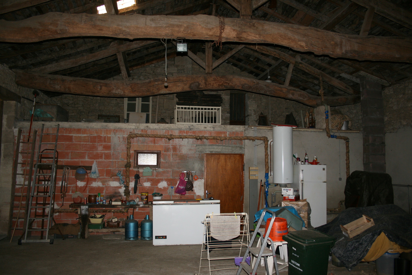
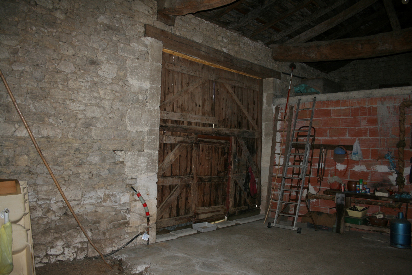
A restoration and renovation of this locally important and culturally iconic dwelling which was part of the national stud (Haras Nationaux). Starting off life as a 14th century Monastic dwelling, the building and grounds had been transformed over the ages of French history, from the amalgamation of the region into English territory, Wars of Religion, the French Revolution and subsequent rise and fall of the Napoleonic eras, and its role in the Second World War. This property had experienced significant change and additions through the years and carries a lot of local history. The conversion of the dwelling looked to simplify the layout which had been adapted over years of different family ownership, that had occurred since the 17th century, to create a flow through the spaces to help unify the main dwelling, and separate wings. Using similar design features, to windows, and addressing the flooring, allowed to connect spaces throughout, whilst maintaining the correct proportions to new insertions and additions.
Photos supplied by John Armstrong Millar

Railway Reserve House, Port Fairy, VIC
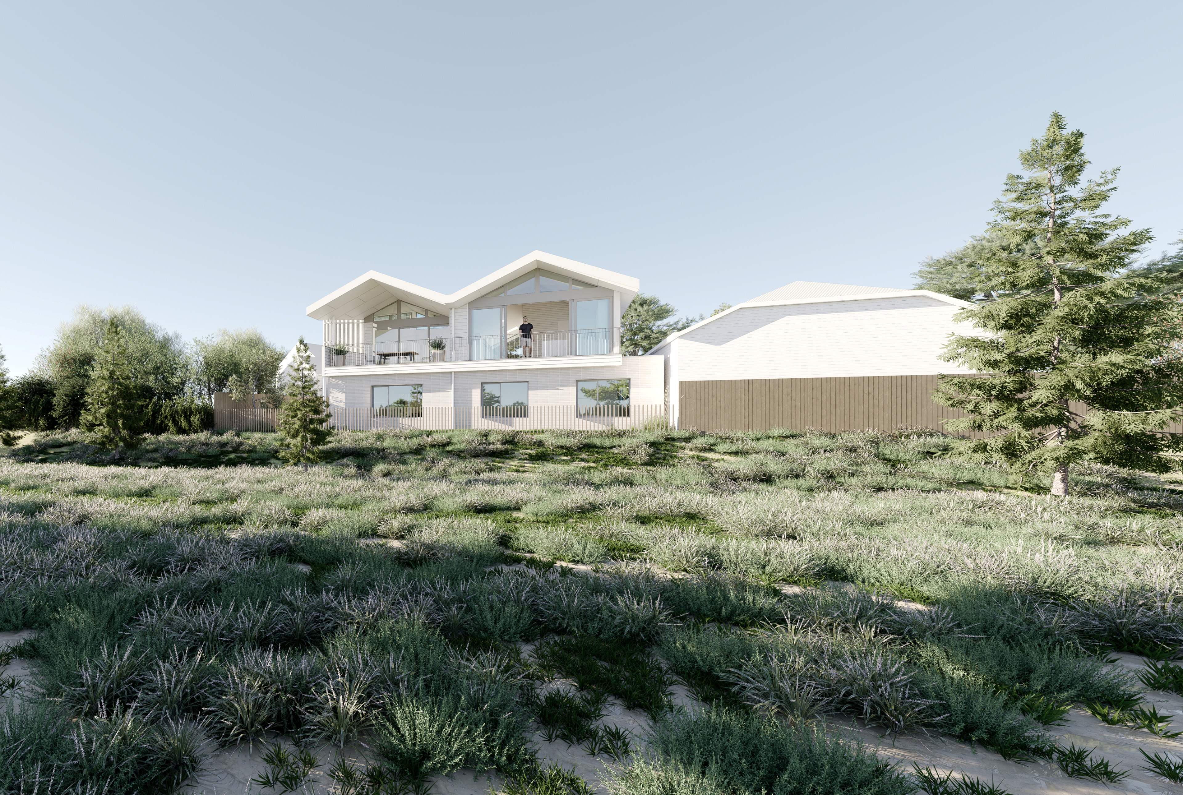
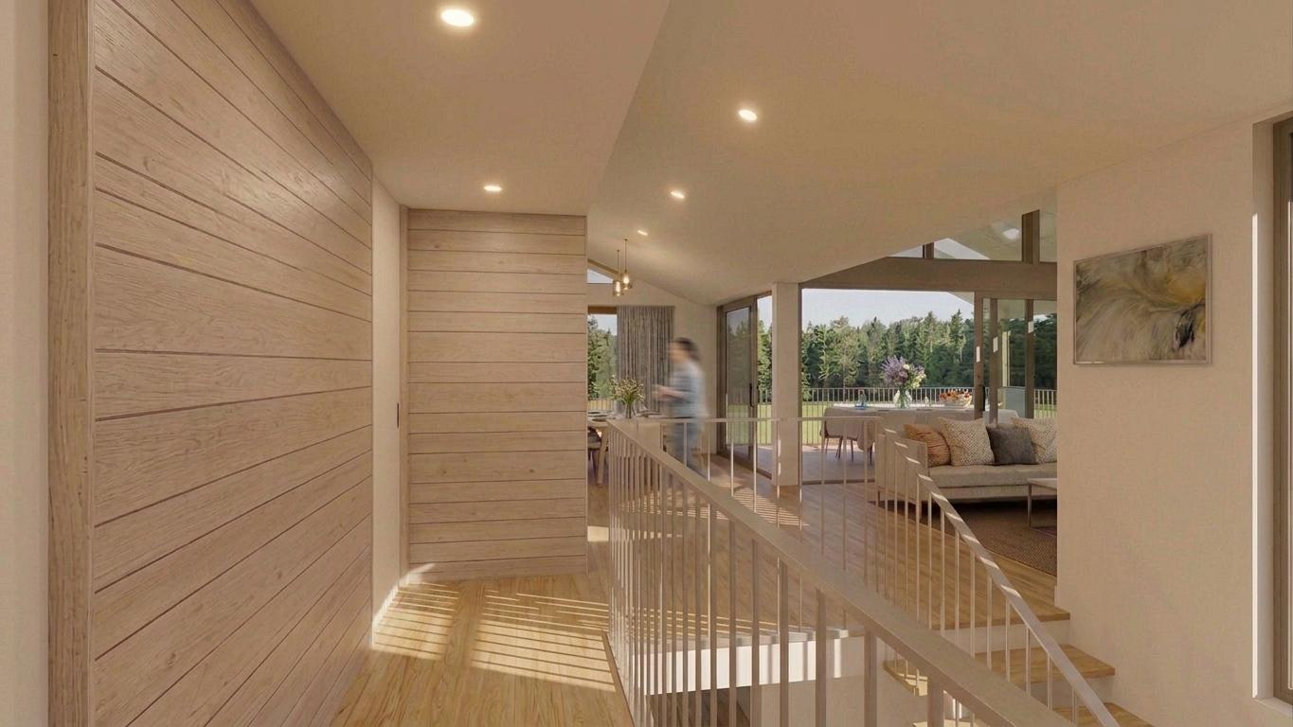
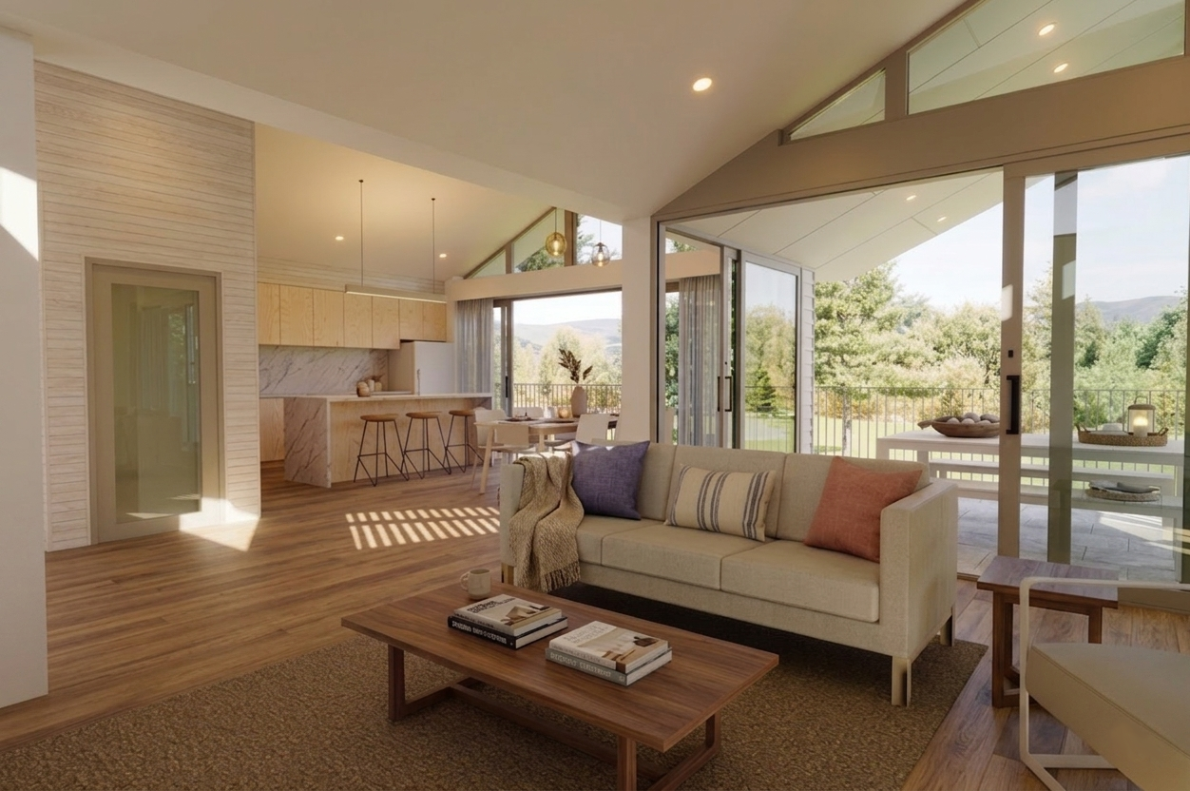
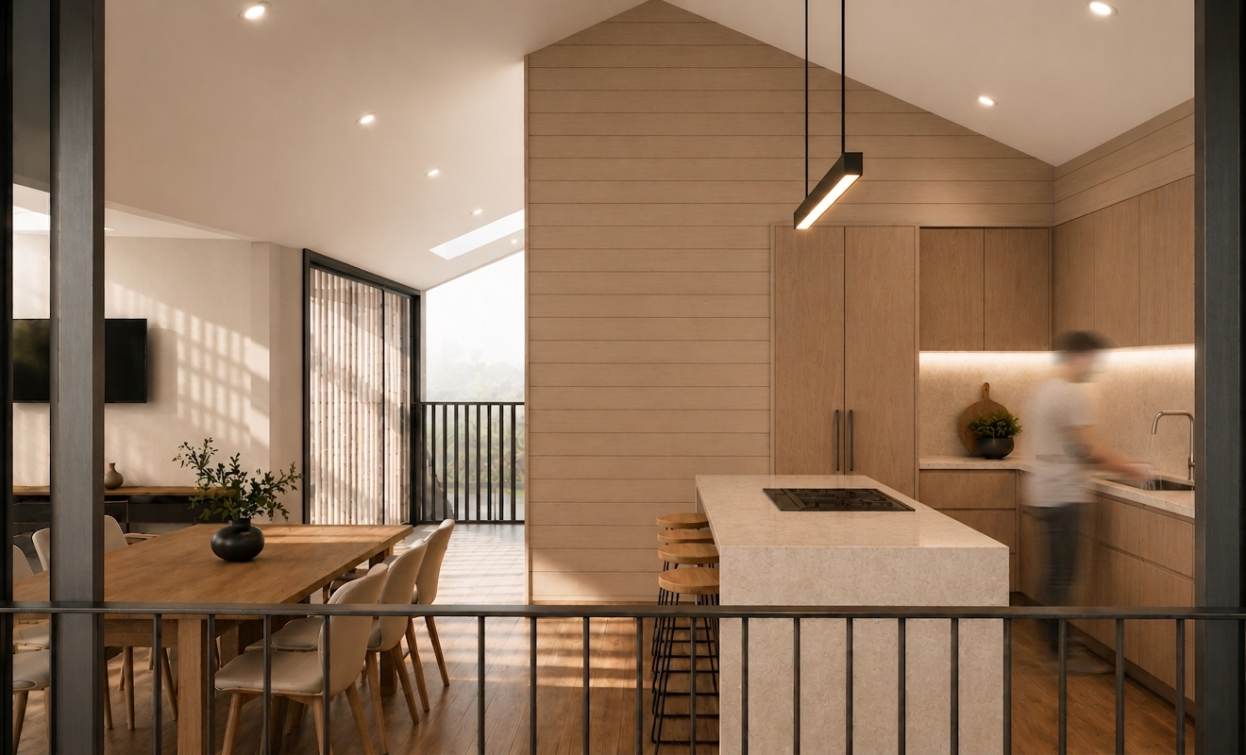
A modern take on a Mid-Century Modern Style, adapting to an unusual block shape and location, this two storey town house looked to open out and maximise the views of the Railway Reserve and natural light to the north. The unusual block shape drove the design, as did the open aspect of the 'Rear' of the property. The design plays with internal and external spaces, allowing natural northern light into the heart of the dwelling, with the spaces alternating between quiet individual spaces to louder and more expressive collective areas. This project maximises the use of the site, while complying to local and regional planning and design overlays.


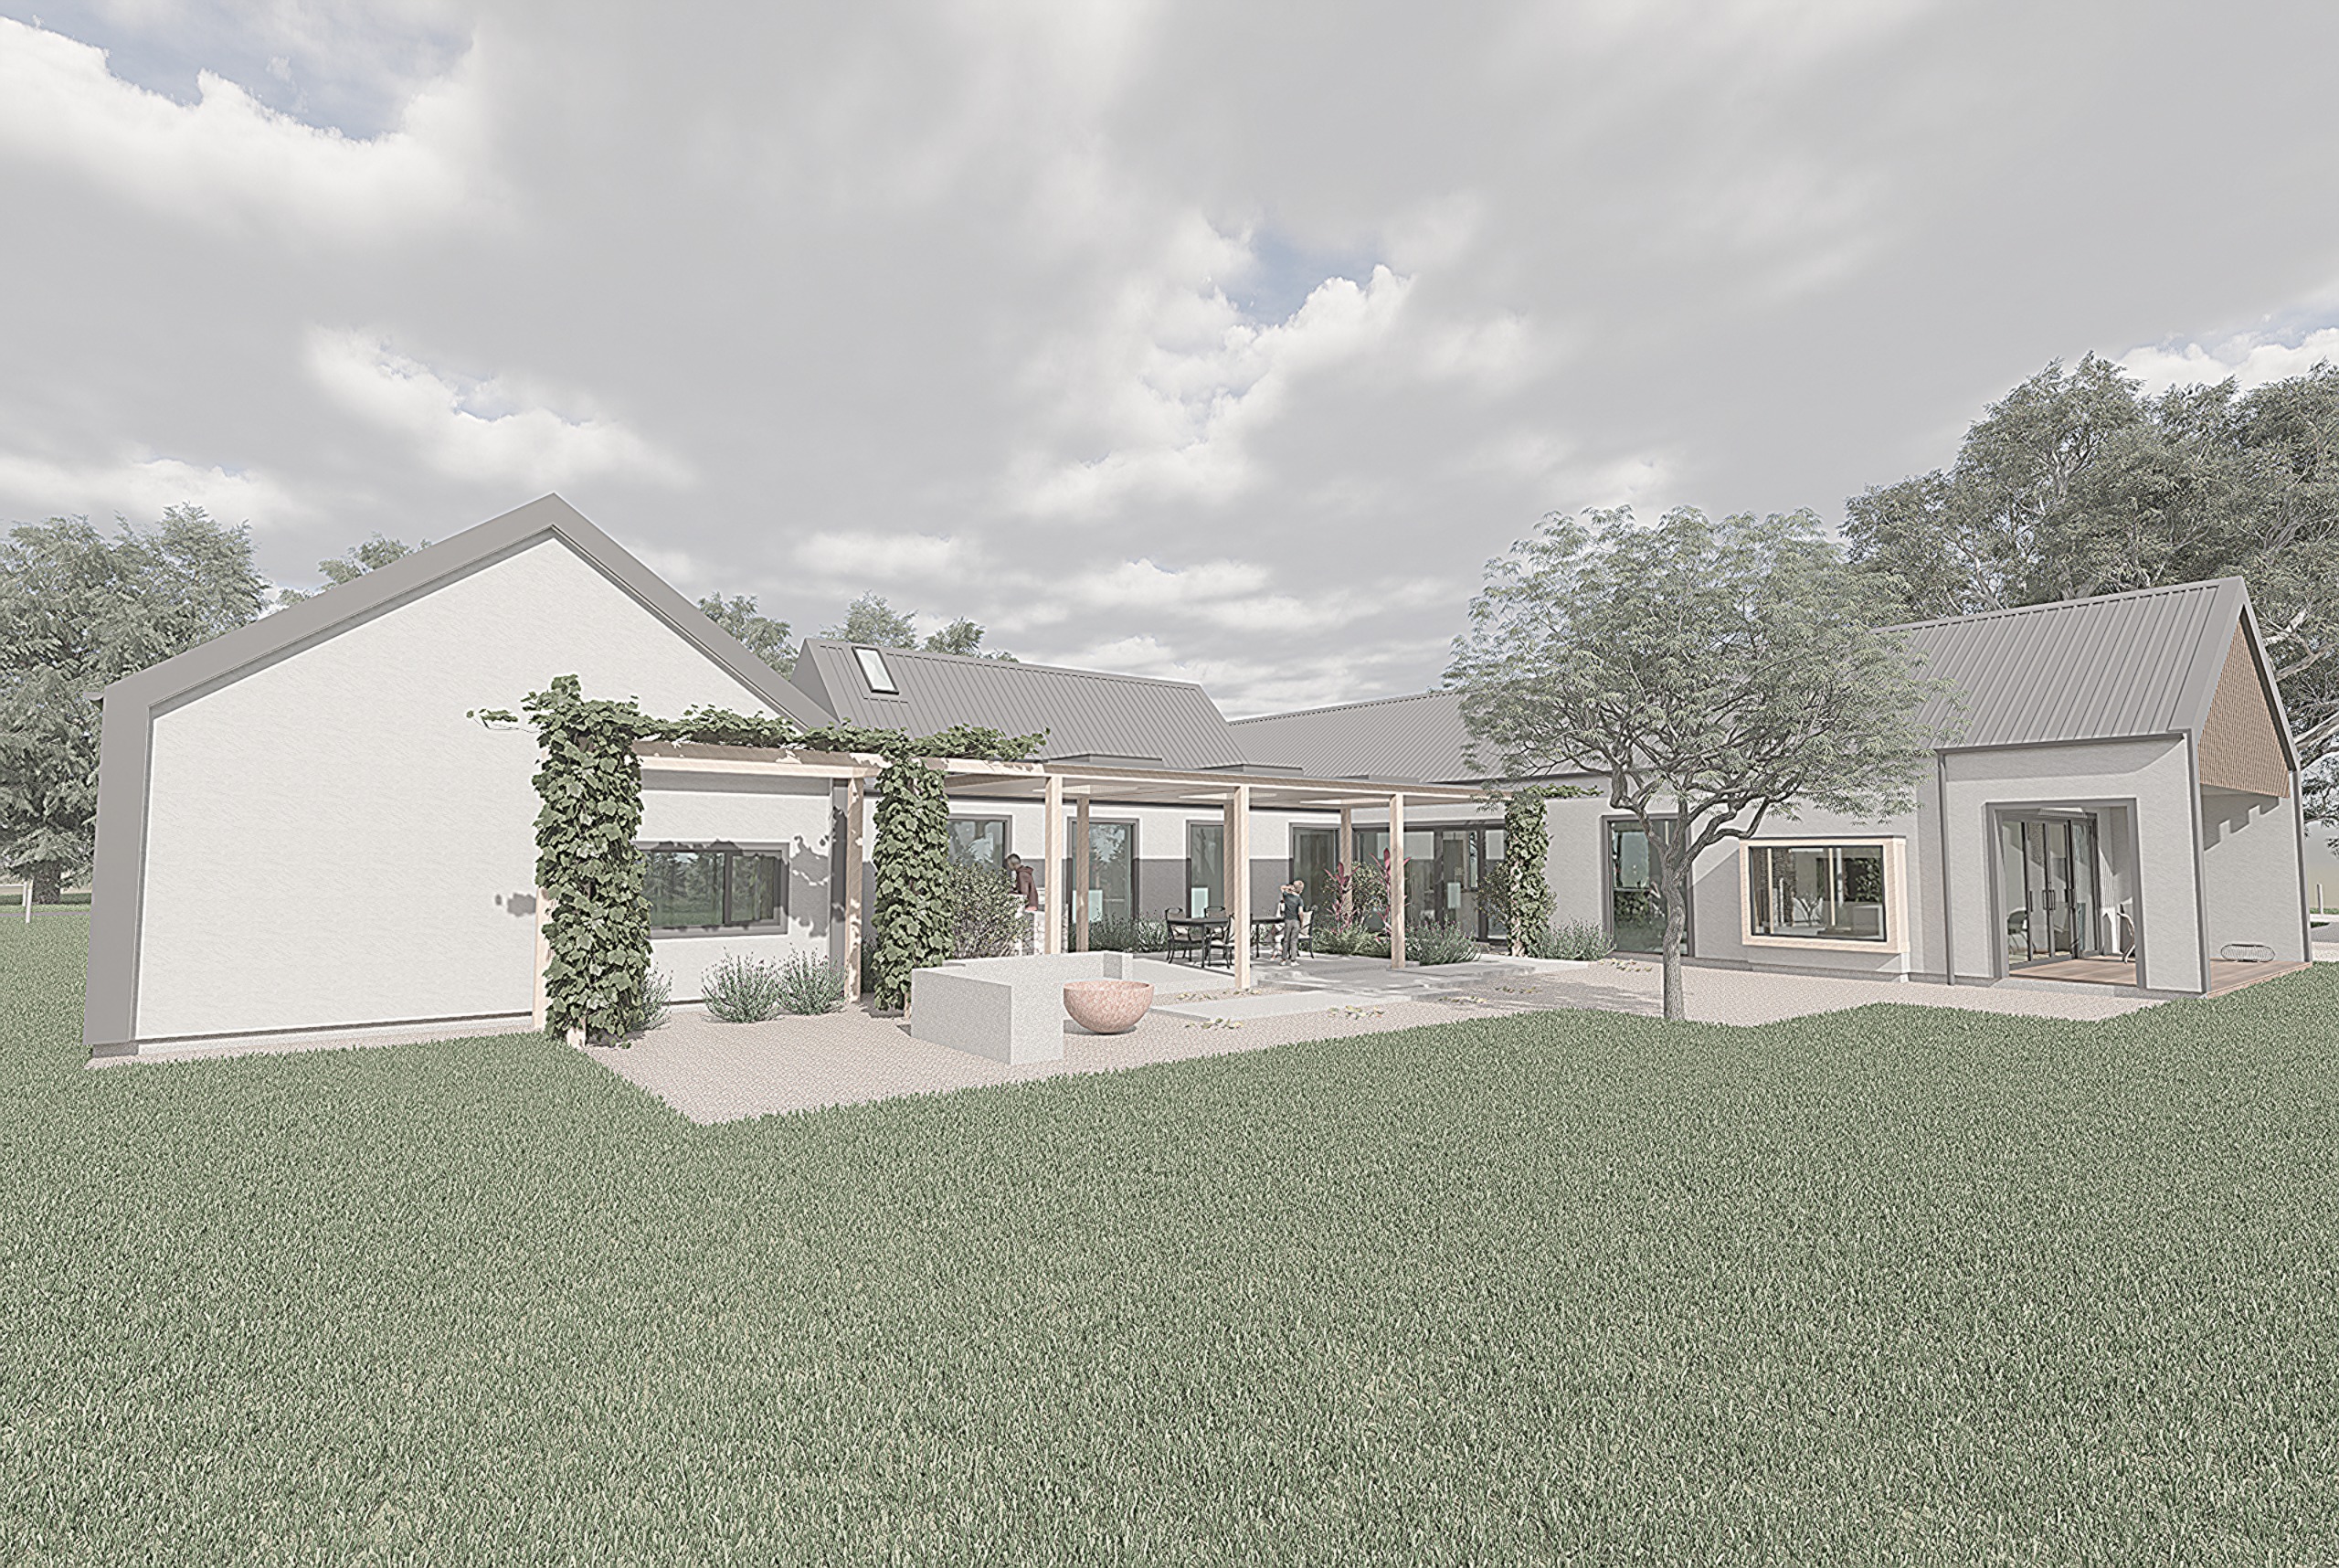
Summer House Winter House, France
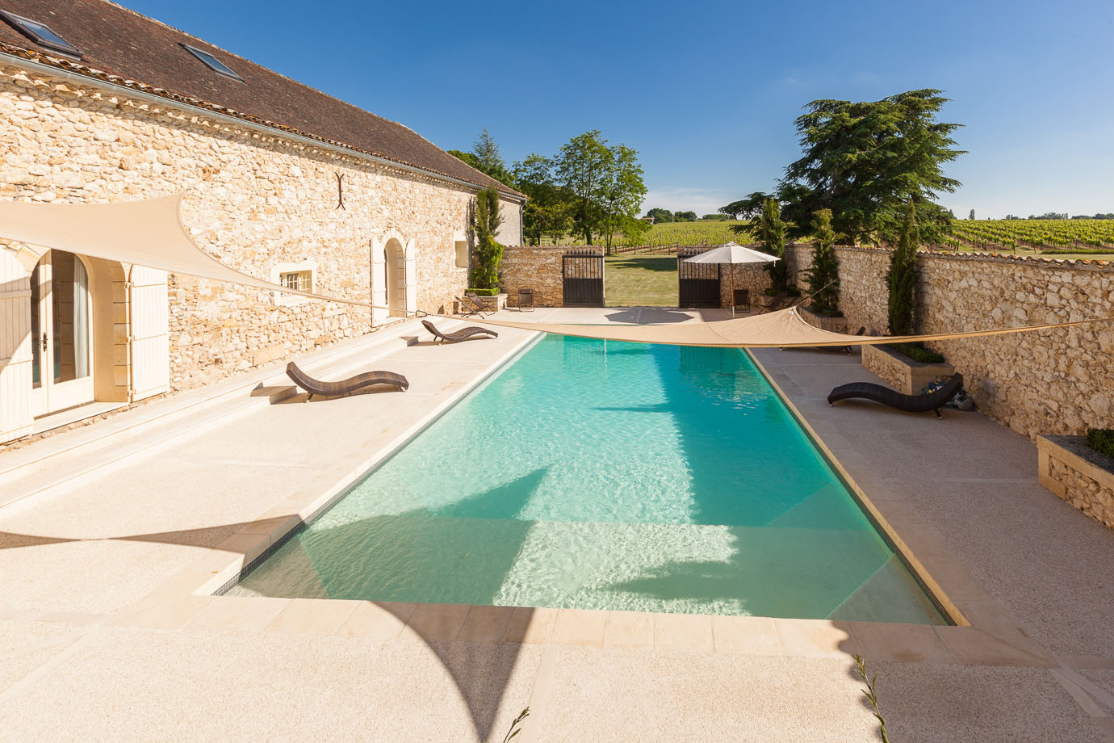
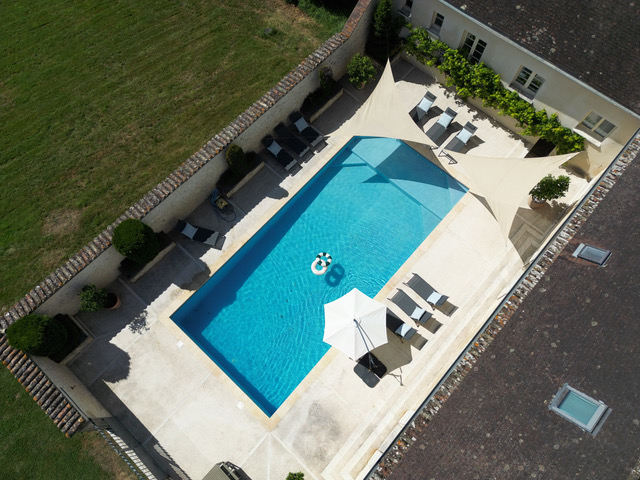
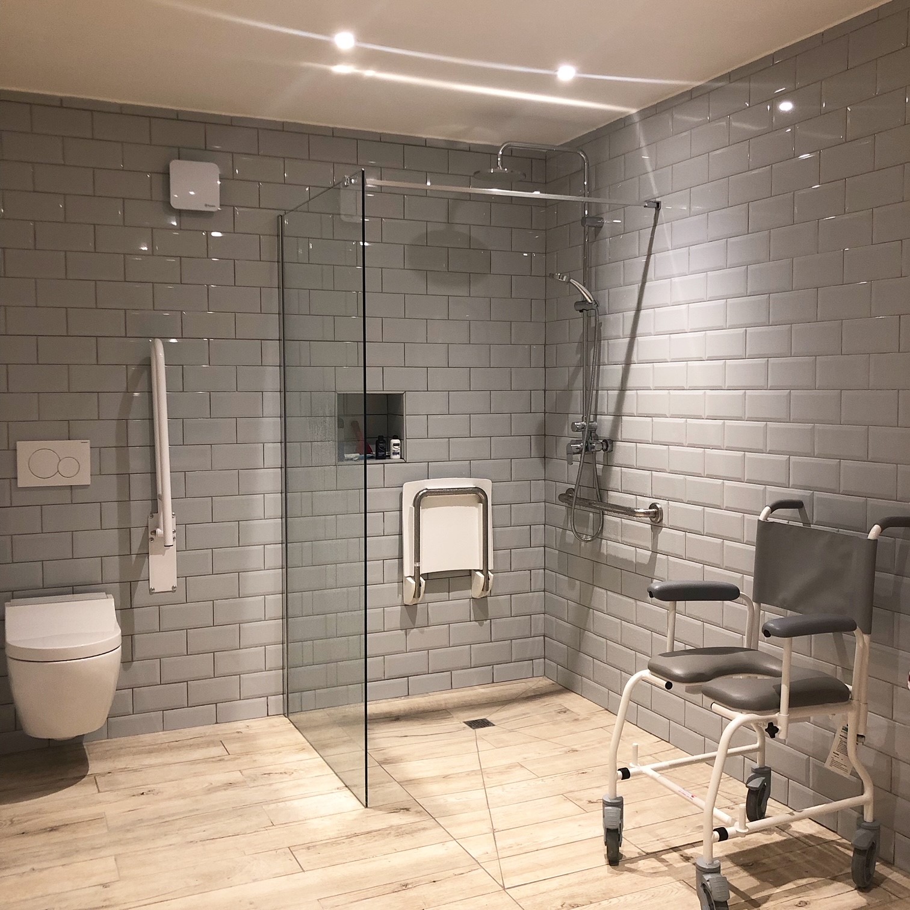
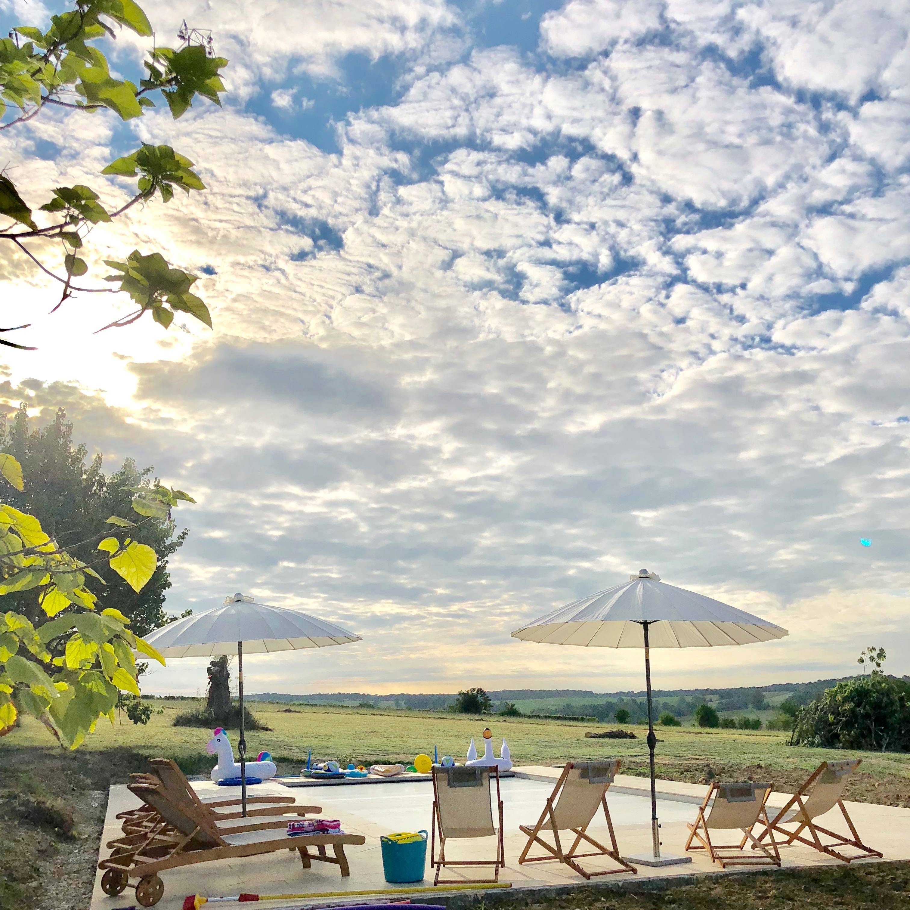
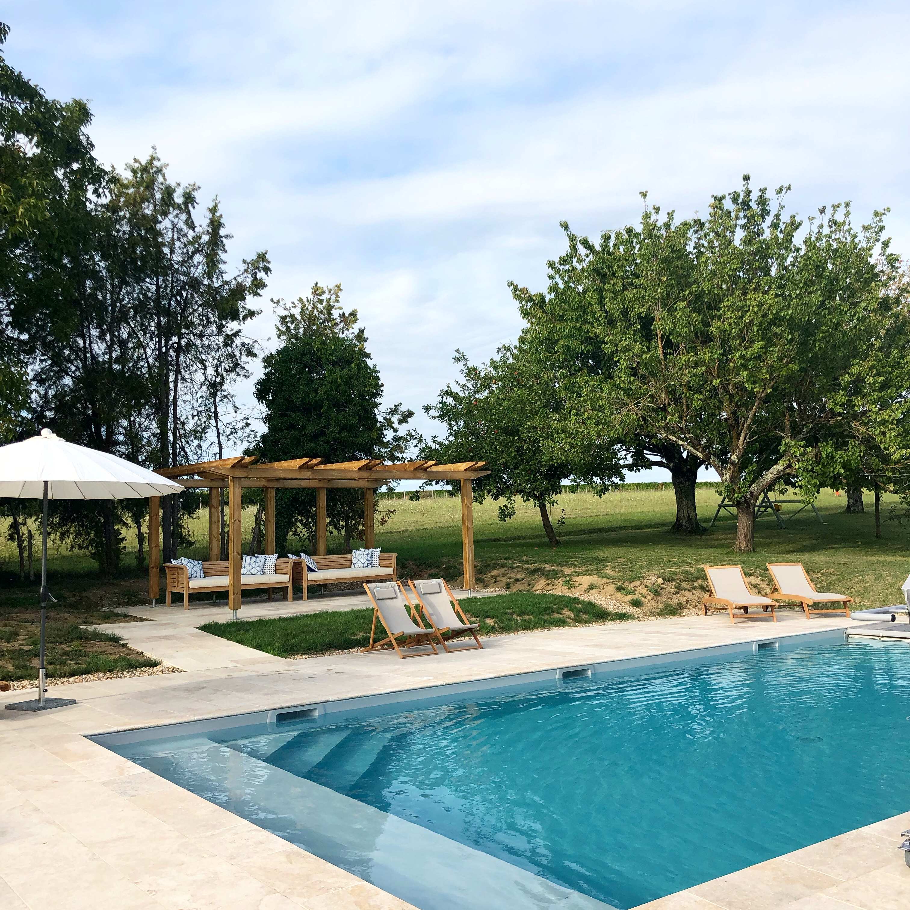
A modern European Farmhouse restoration and barn conversion of a classically proportioned French Manor house in South West France. The design and layout allowed for the original part of the house to be shut off in winter, to allow for a cosier and more tranquil abode, and then in summer to expand into the entertaining space of the barn conversion and children's annex. This was a larger, louder and lighter space that adapted to family summers, with connection to the outdoor entertaining and the swimming pool and kabana. The whole ground floor was completely accessible with accessible bathroom and bedroom spaces, with level access from entrance to the pool.




_style_transfer01%20pen.jpg)
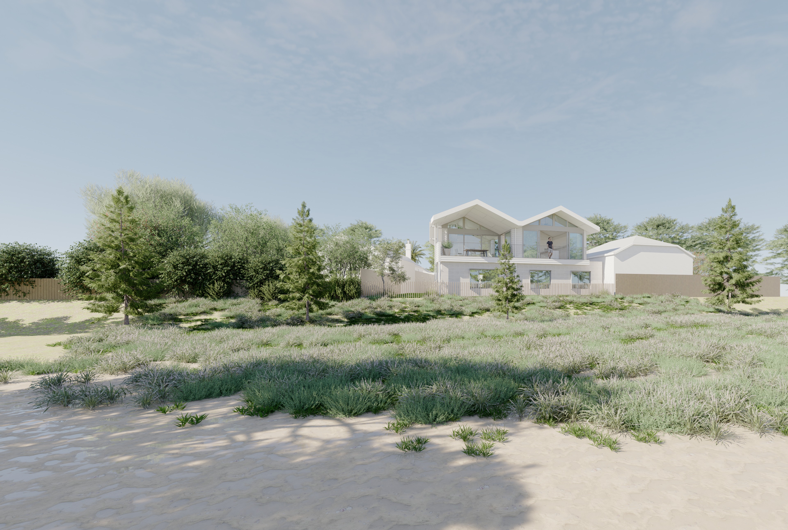
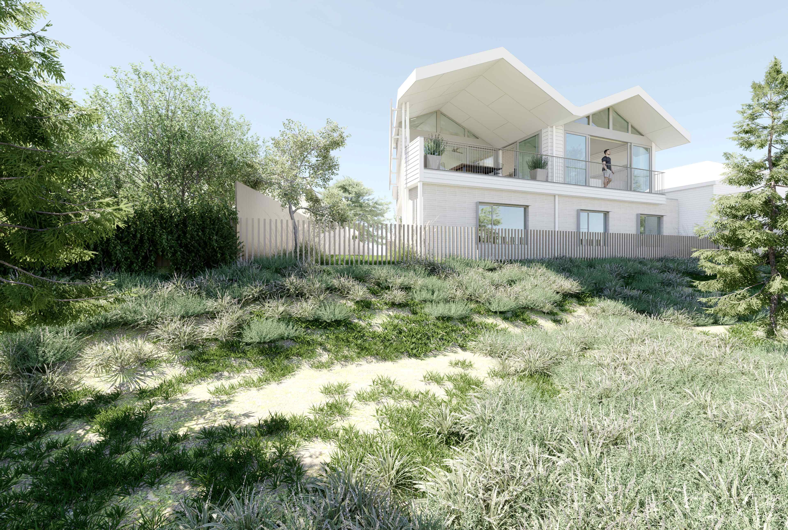
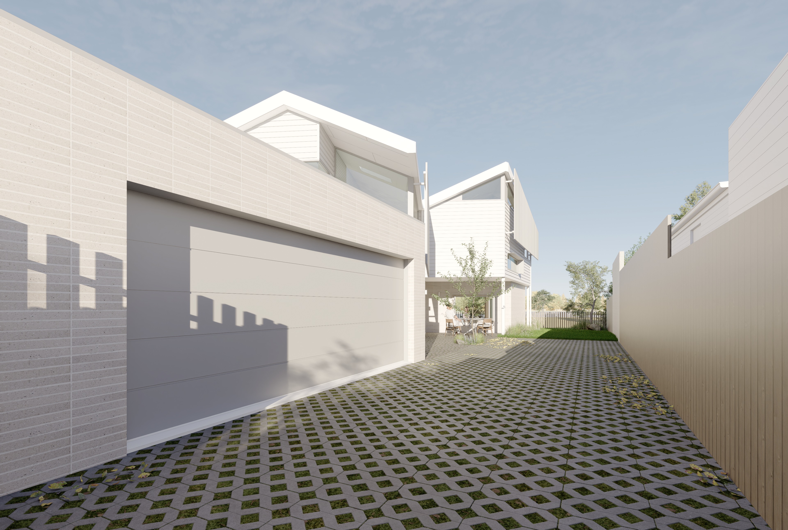
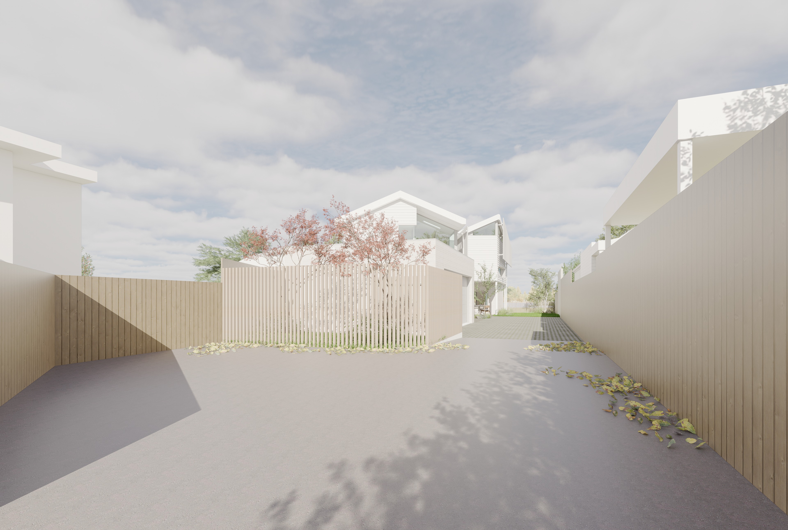
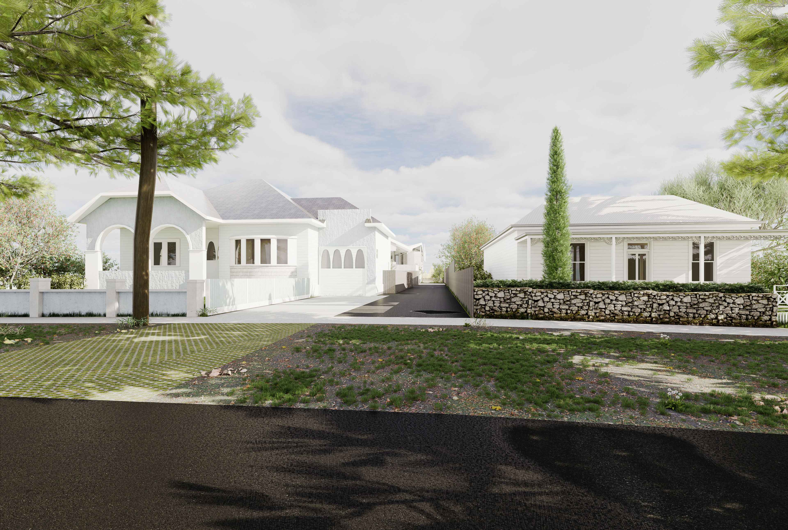
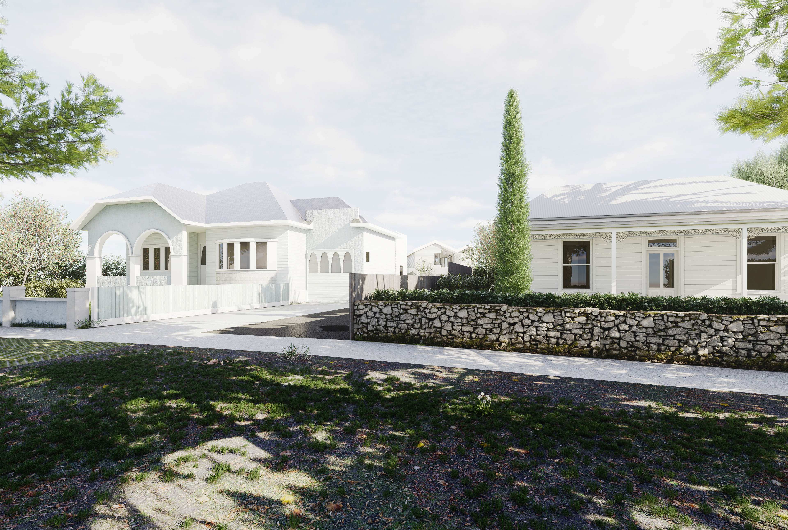
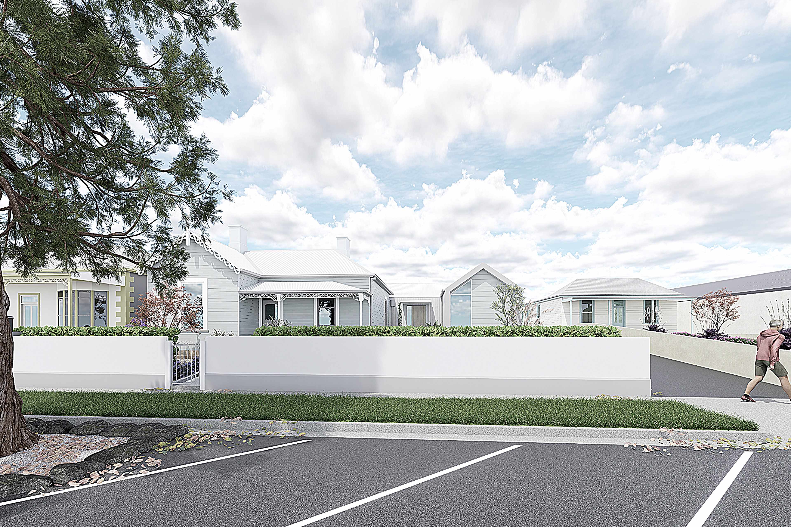
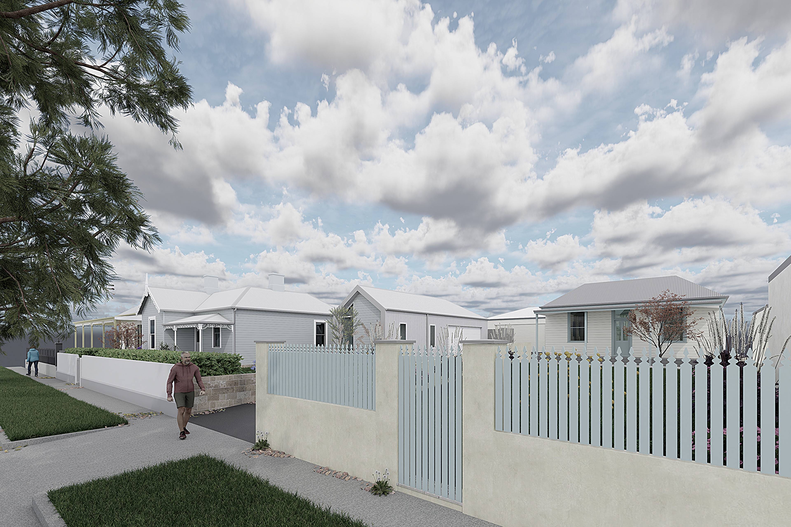
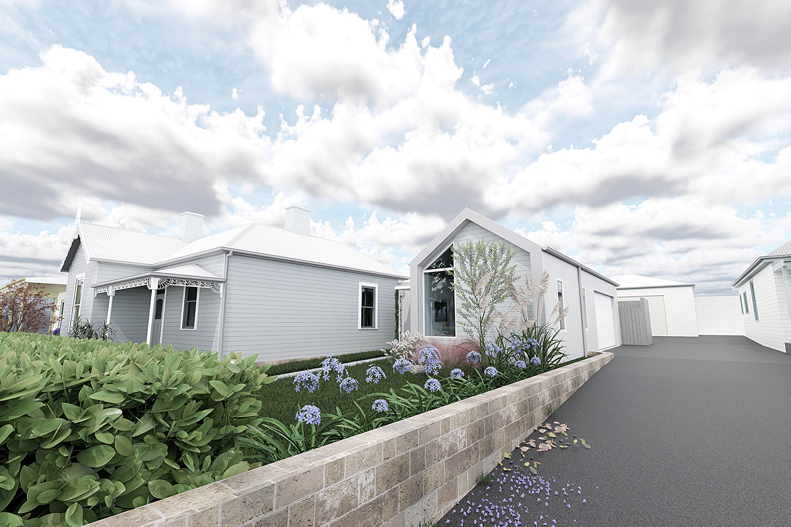
Victorian Extension, Warrnambool, VIC
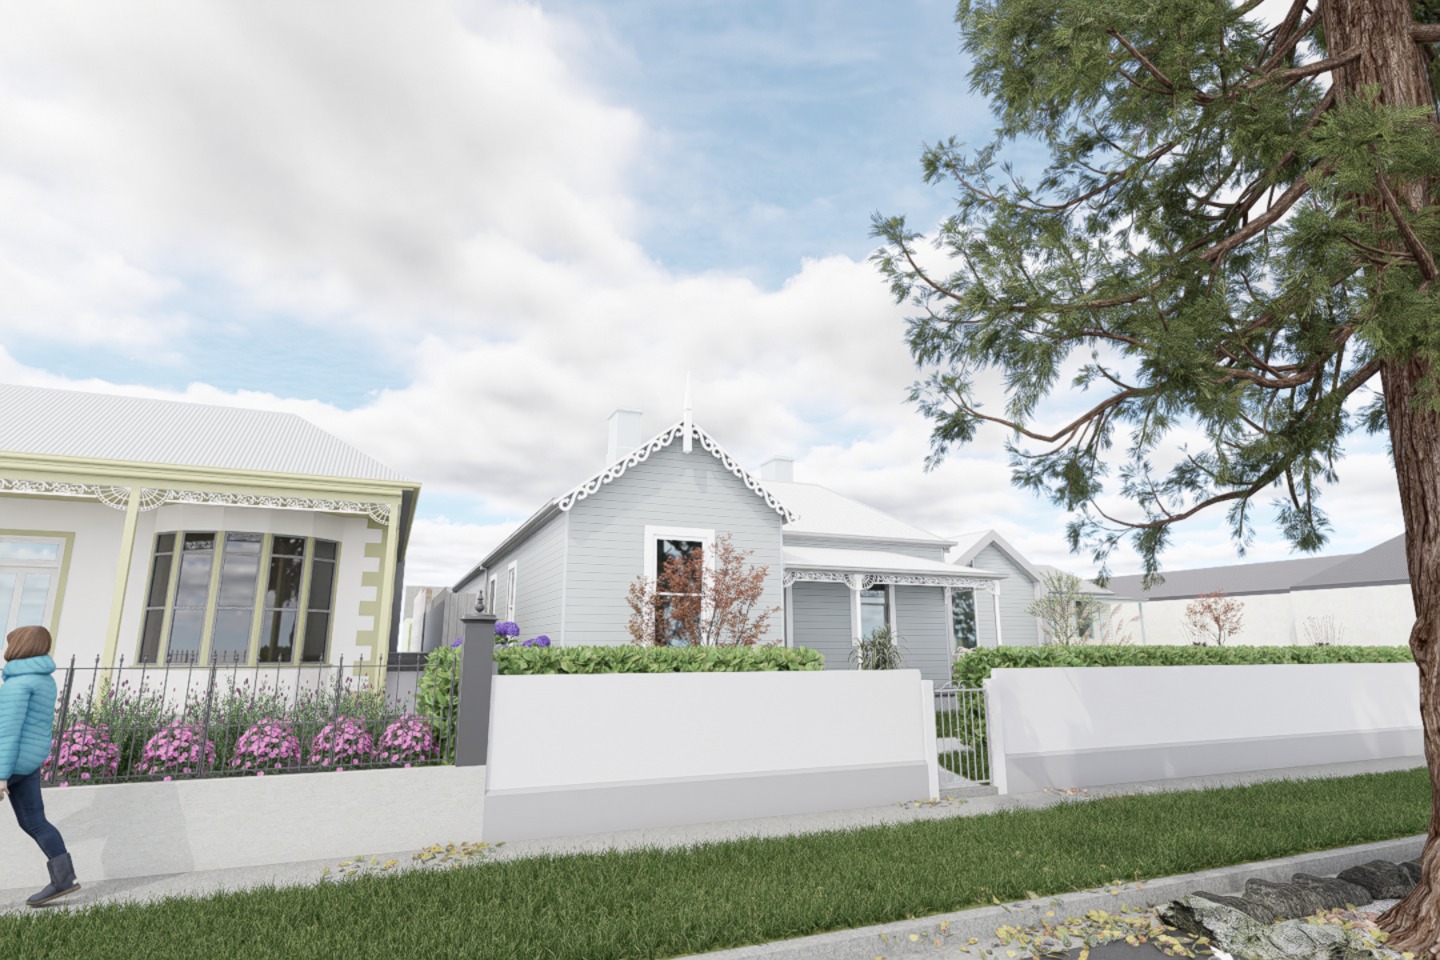
This sympathetic addition and restoration of an existing Victorian style dwelling, looked to tie the extension to the streetscape by stepping back to tie in the neighbouring dwelling. The garage was hidden from the front facade, to maintain as much life and human contact to the front of the house as possible. The extension was a simple play on the existing Victorian style gable and entry porch, reflecting the similar features but in a modern style that didn't detract from the original house, and by stepping back was promoting the original part and features of the existing house, and the neighbouring properties in the streetscape.


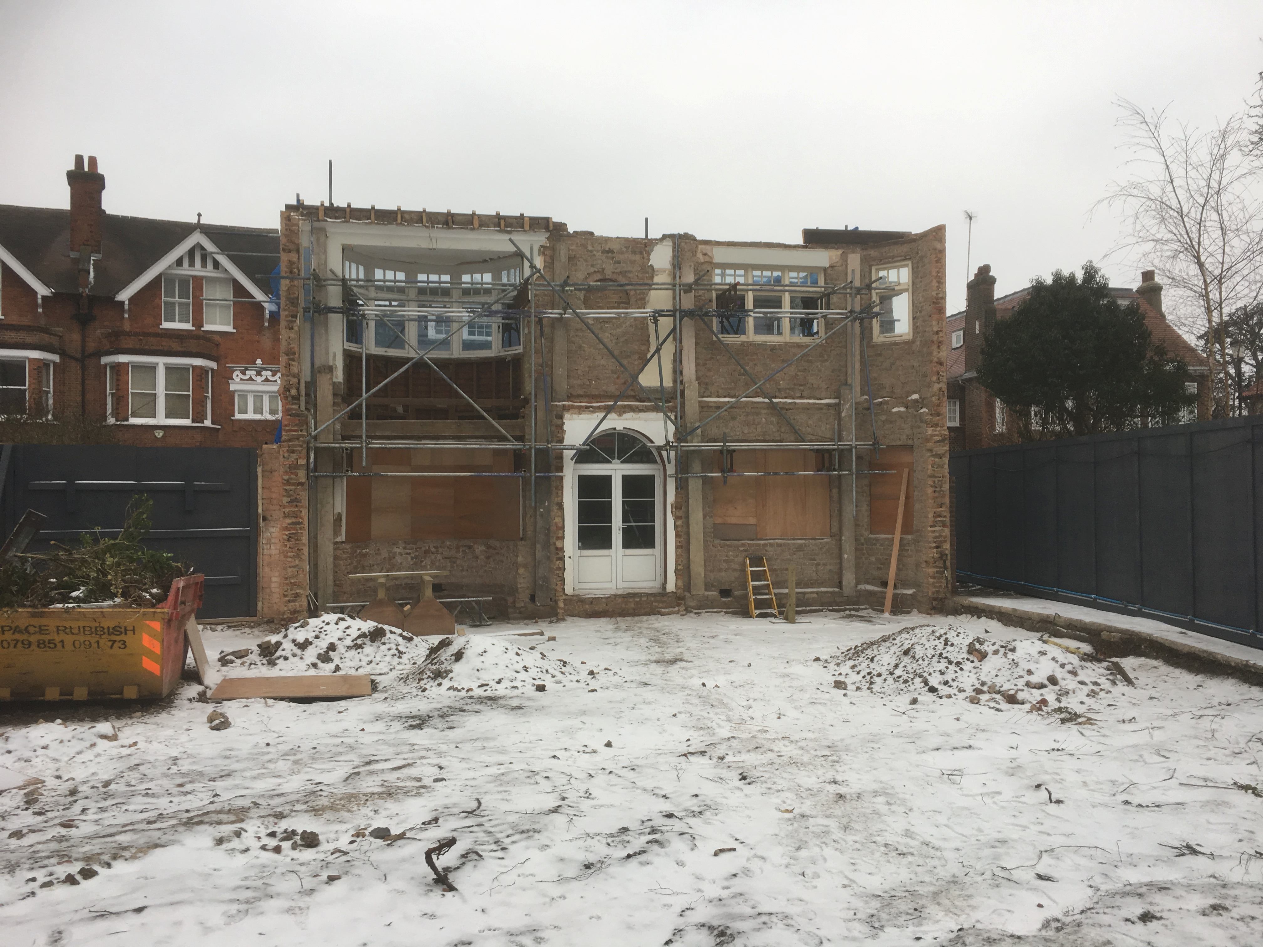
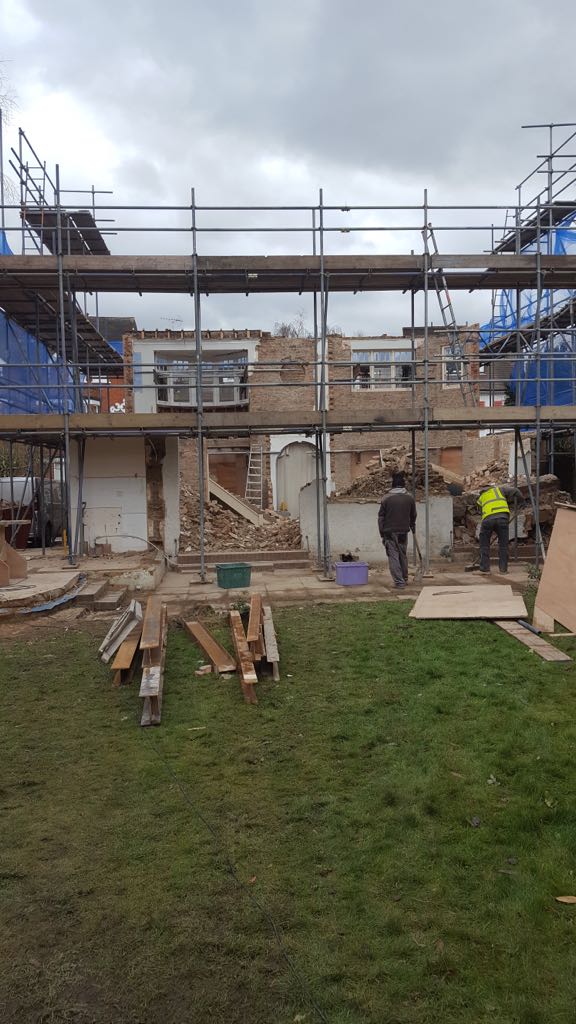
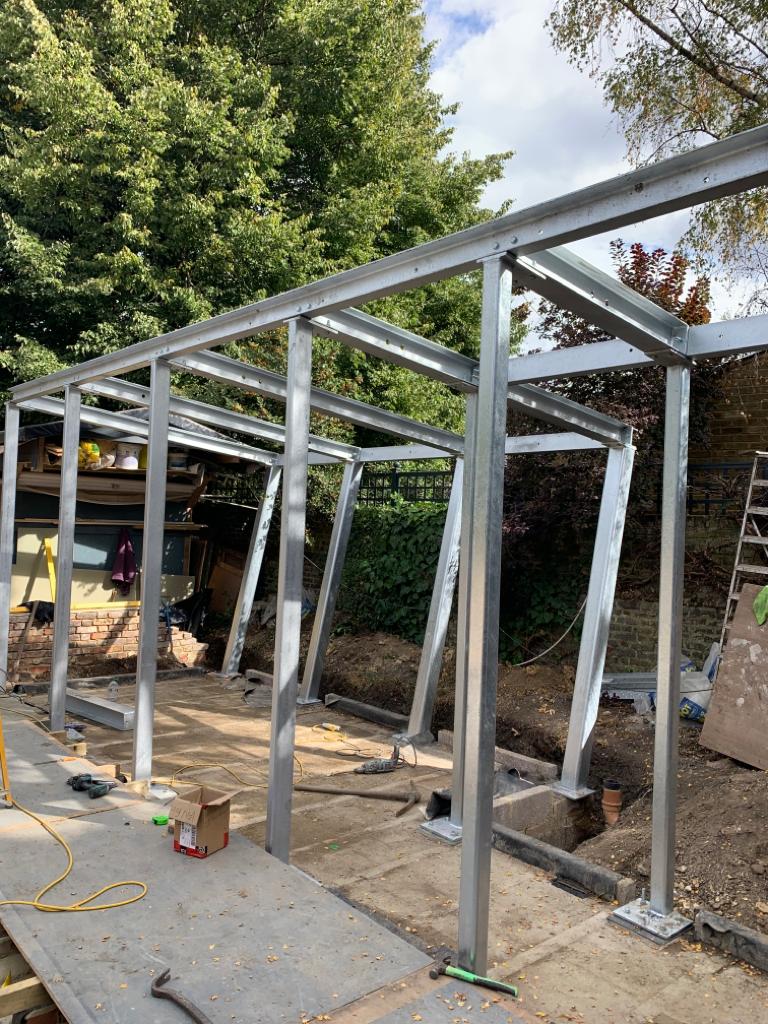
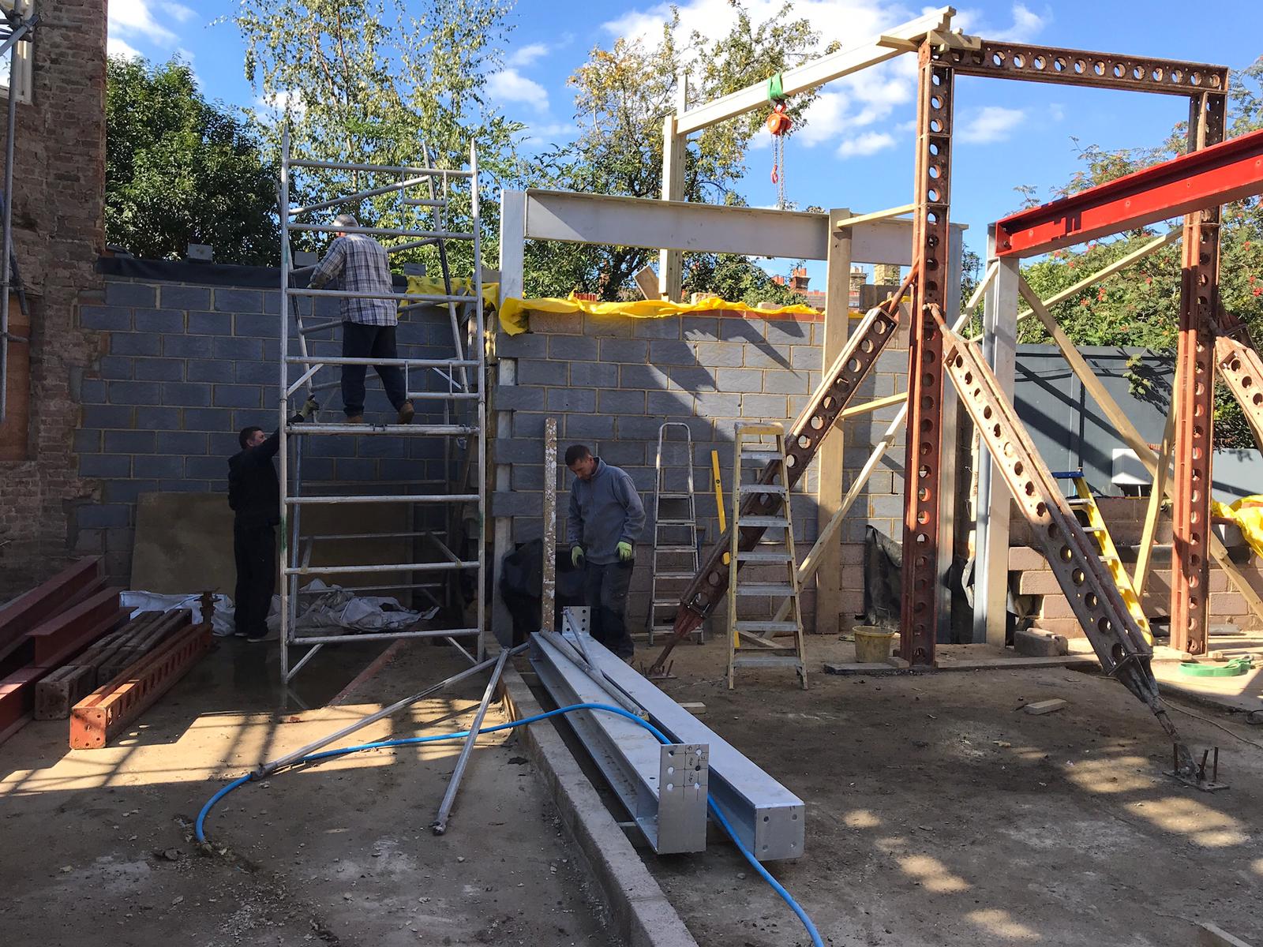
Village House,
London, UK
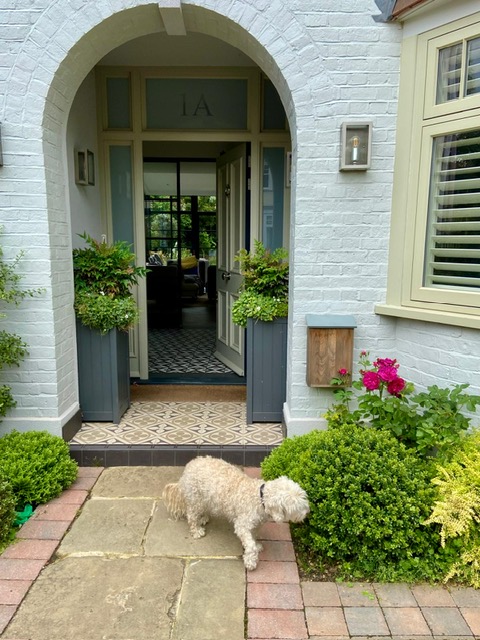
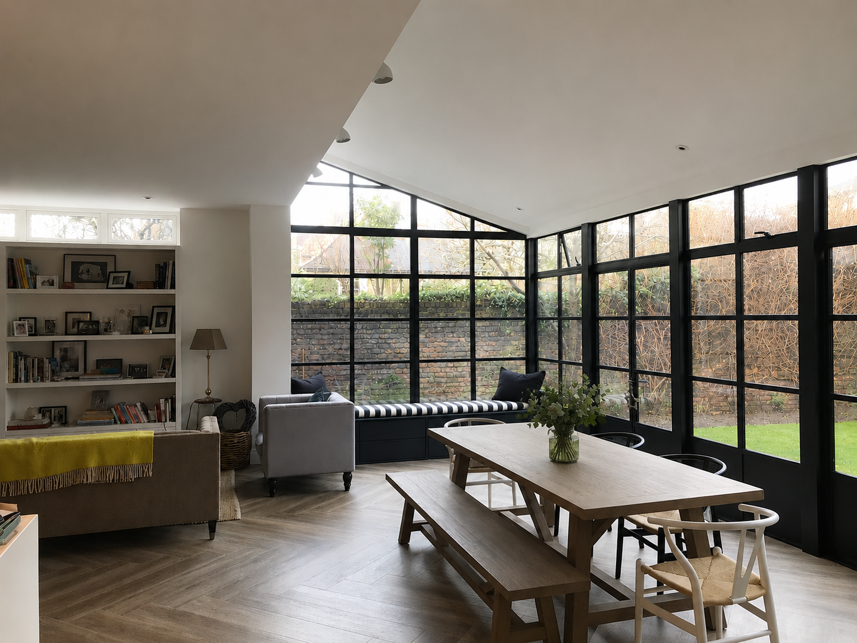
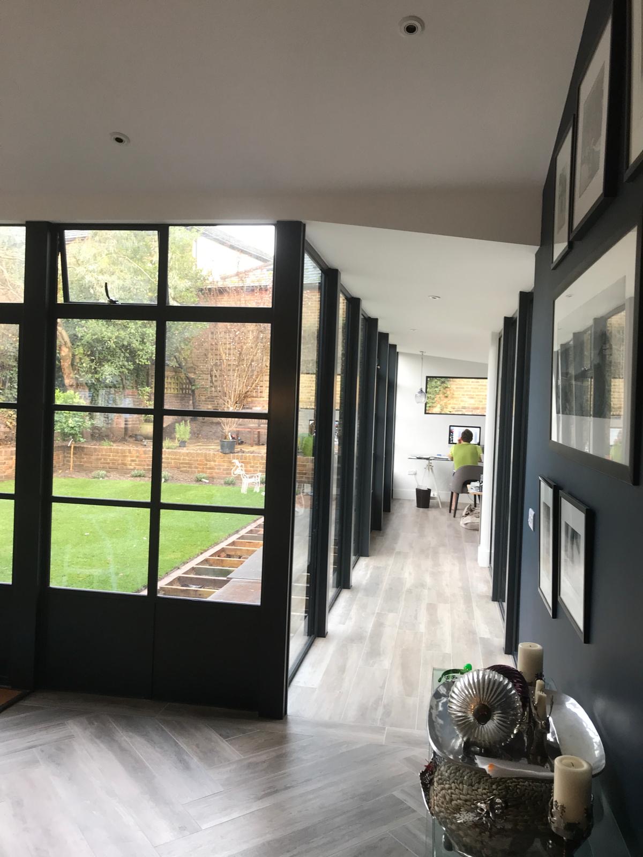
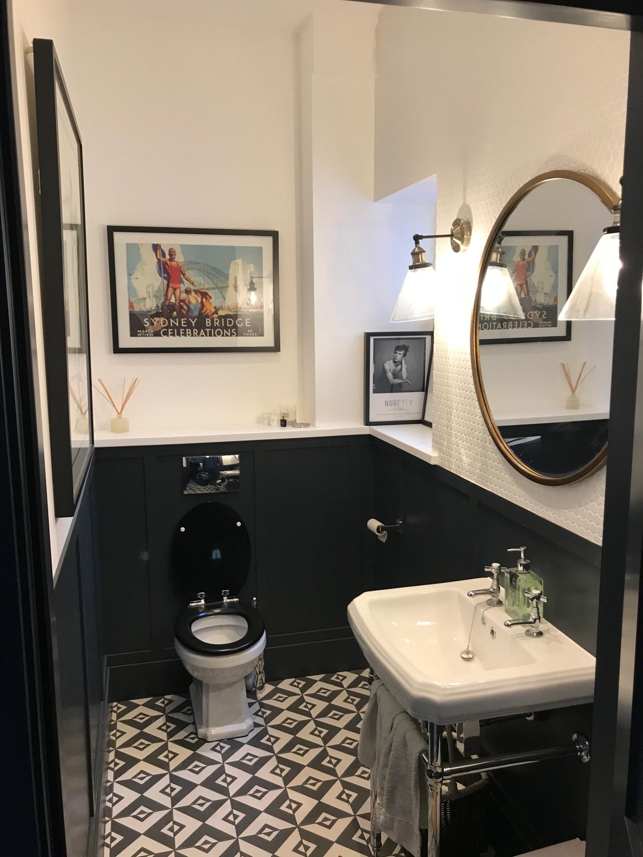
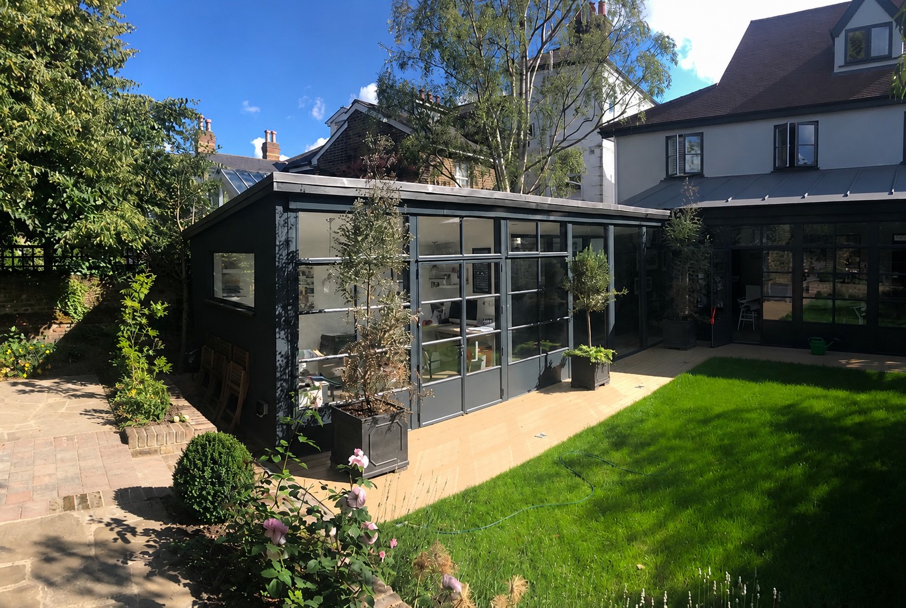
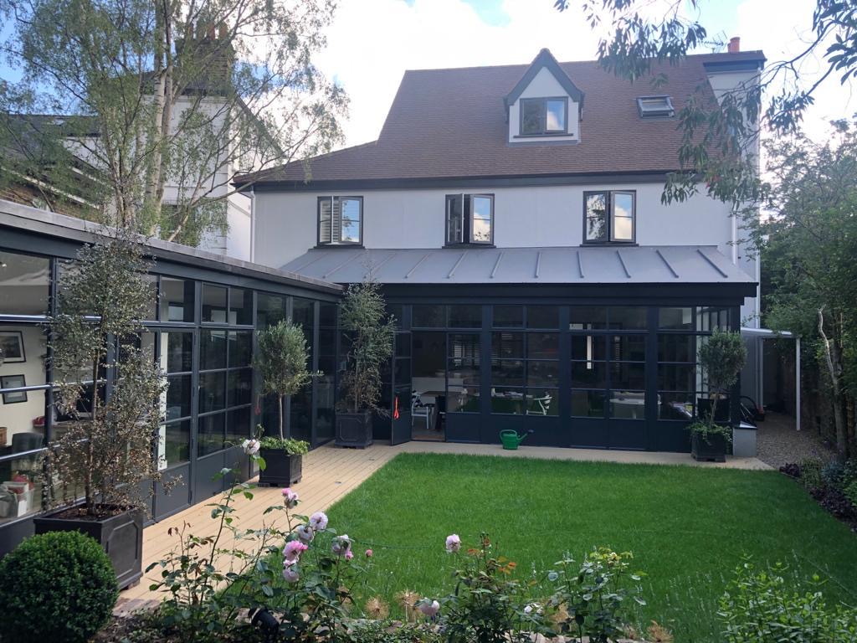
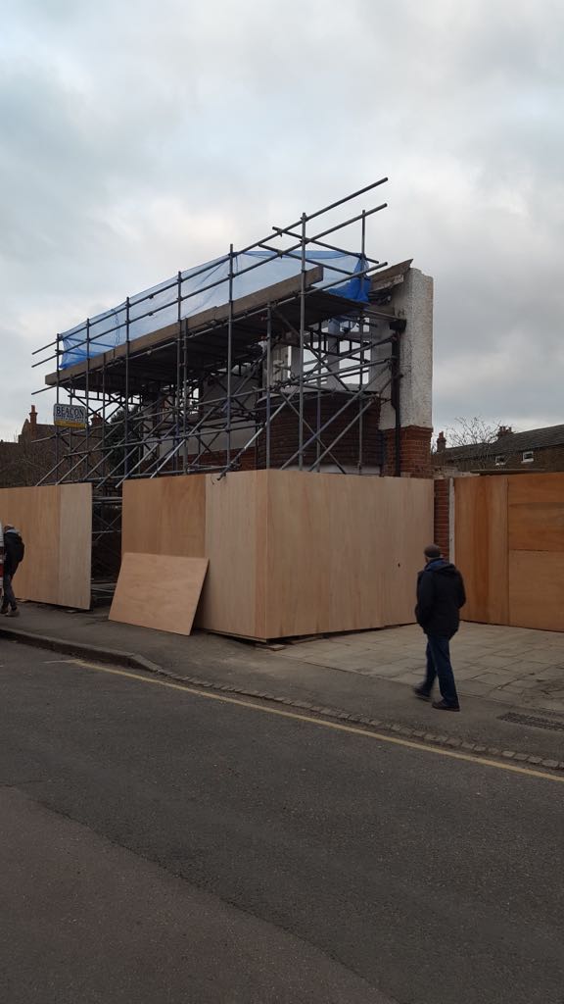
A new build construction in the heart of a village, with strict planning overlays, where the facade had to be maintained, and the new dwelling constructed behind. A mixture of large communal spaces to accommodate the growing family, that likes to entertain, coupled with more private living spaces, including a home office linked to the main house by a walkway around an existing protected large Silver Birch. The office and living spaces wrap around the garden space, creating connections between the outside and inside in this London detached house.


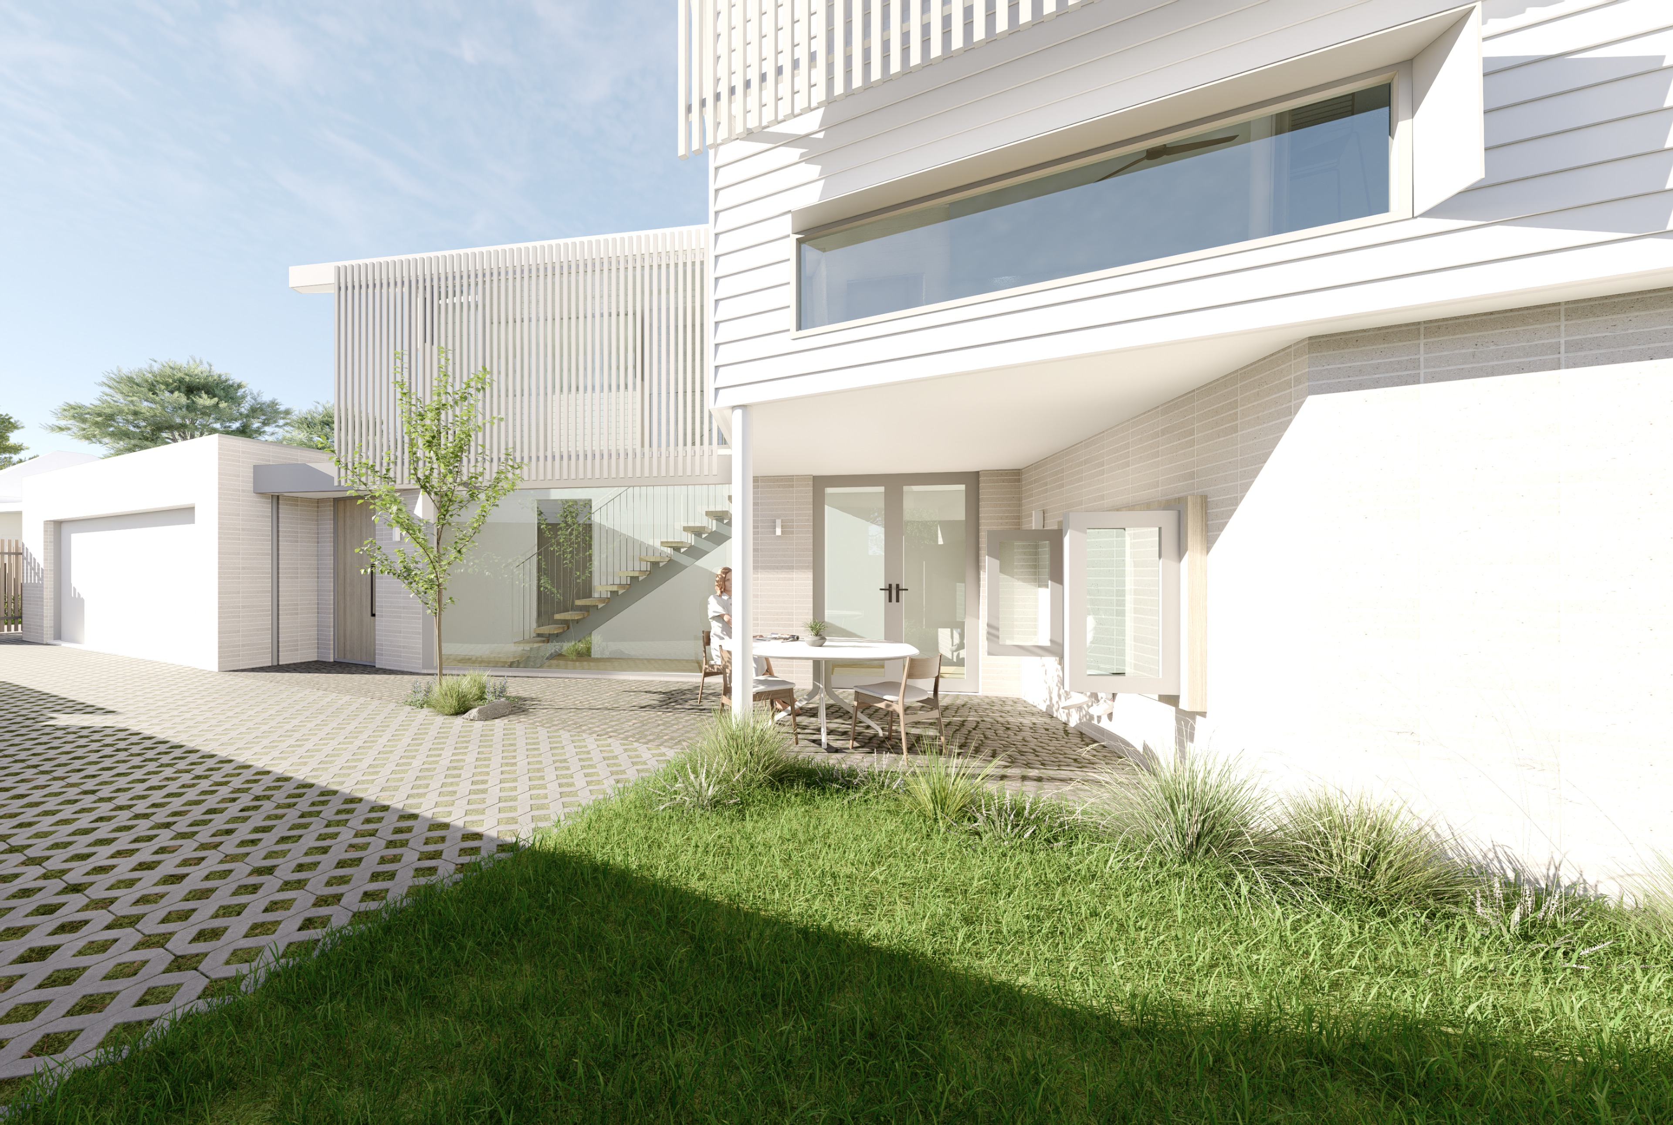
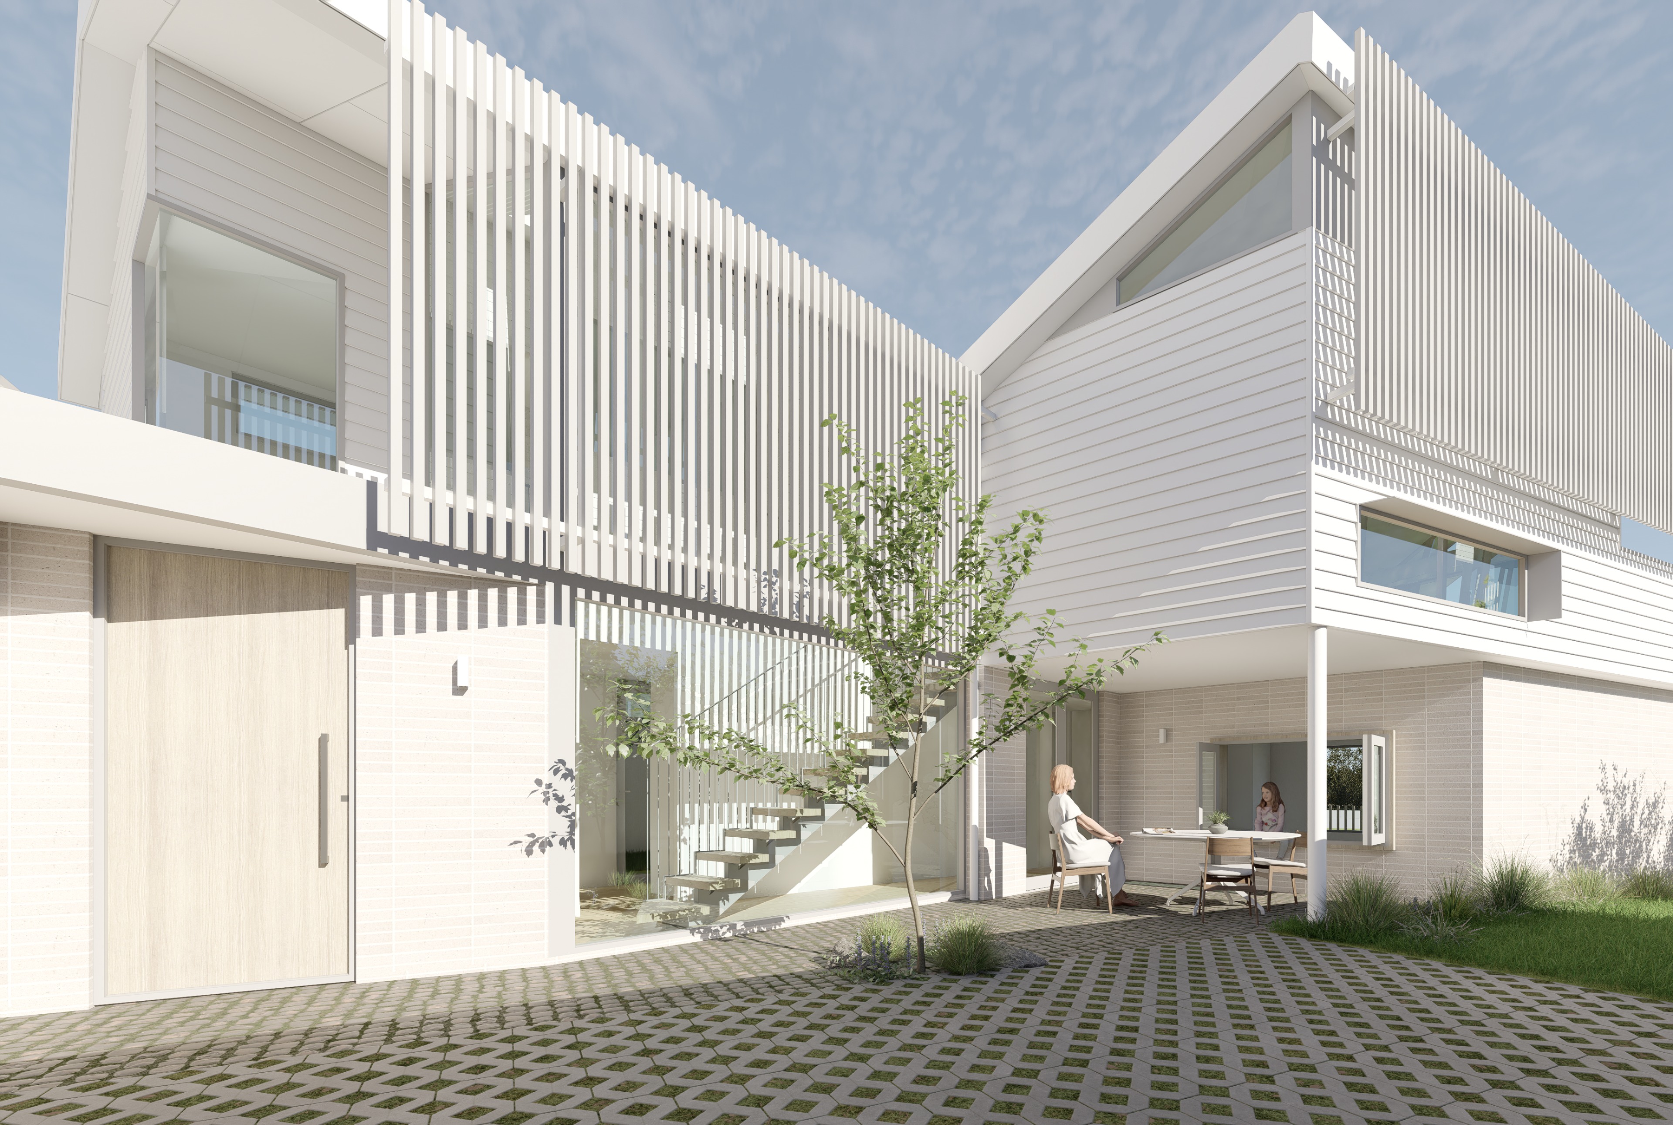
Pavilion House,
Port Fairy, VIC

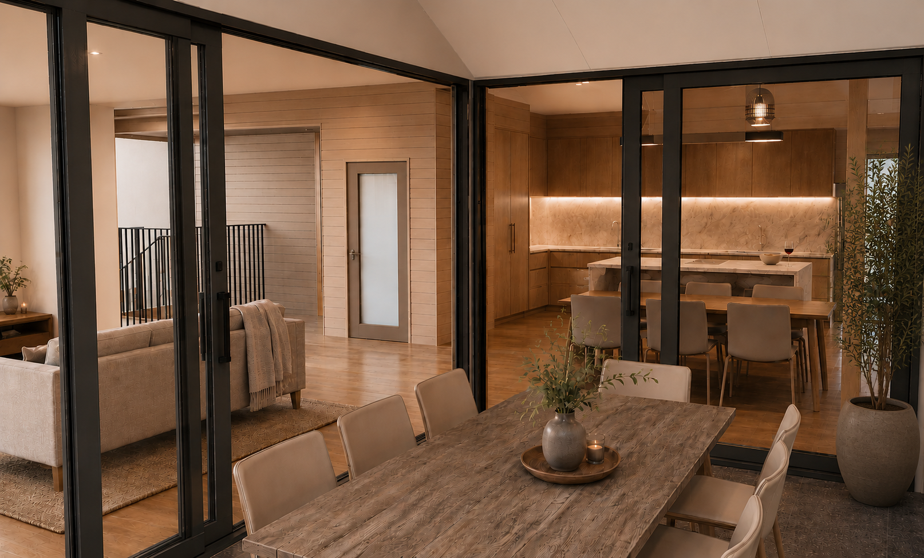
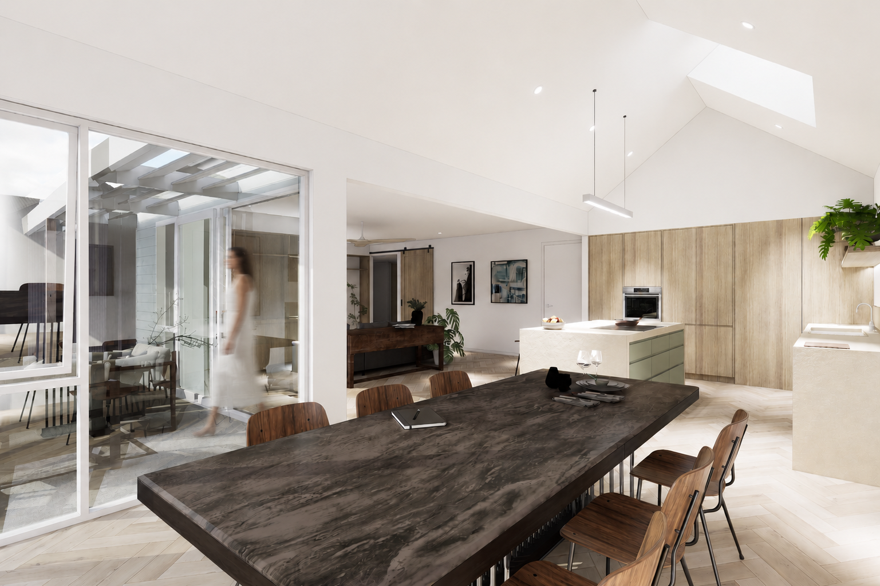
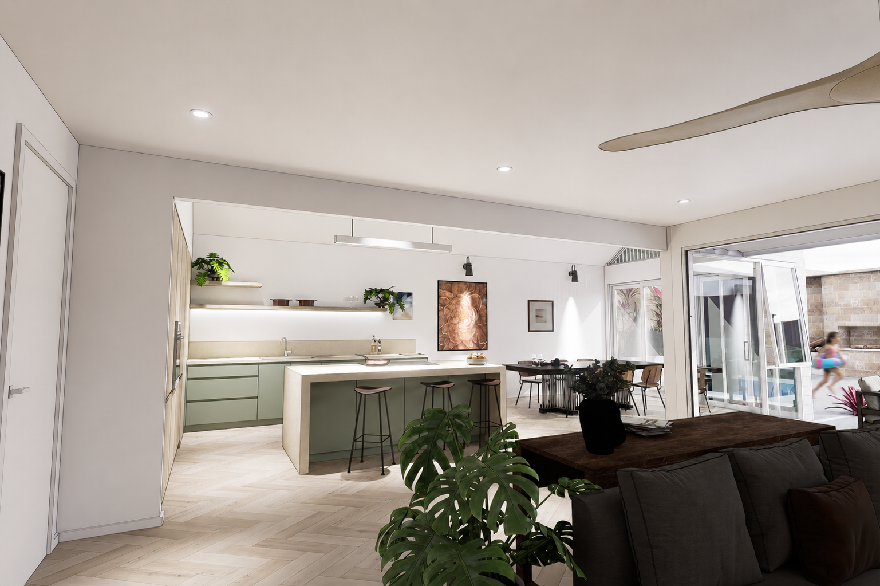
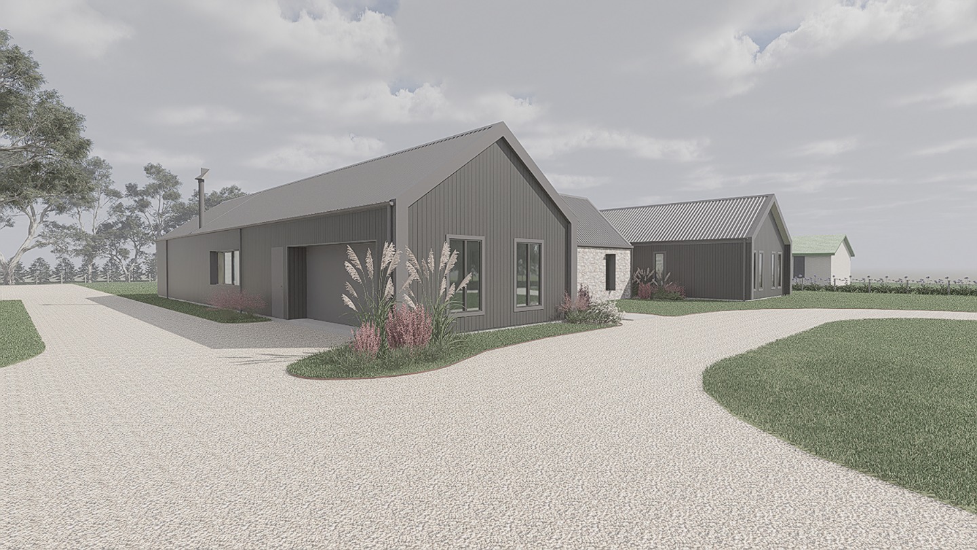
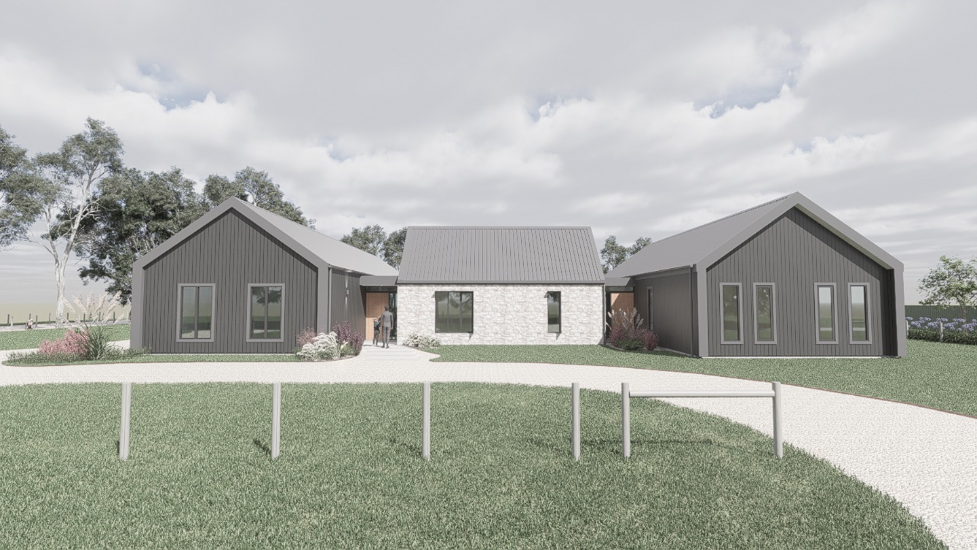
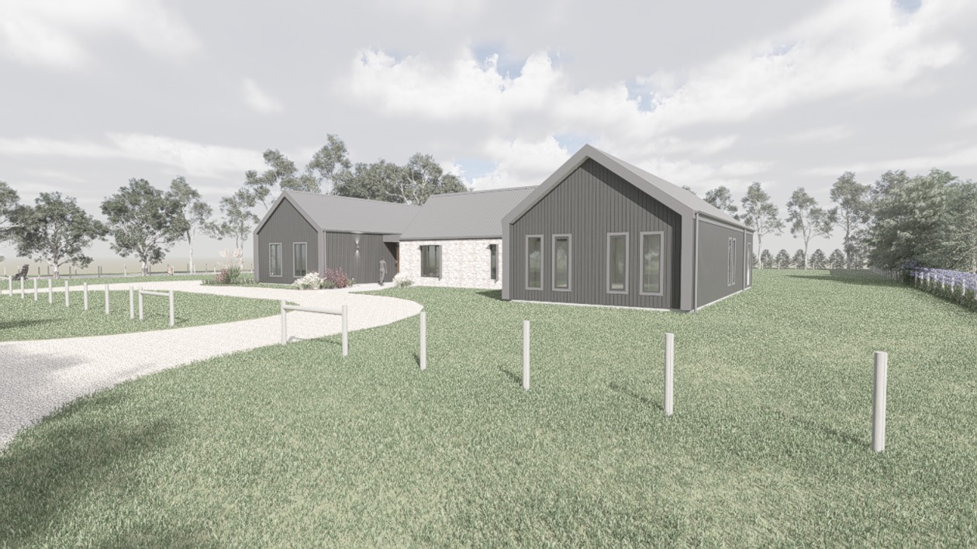
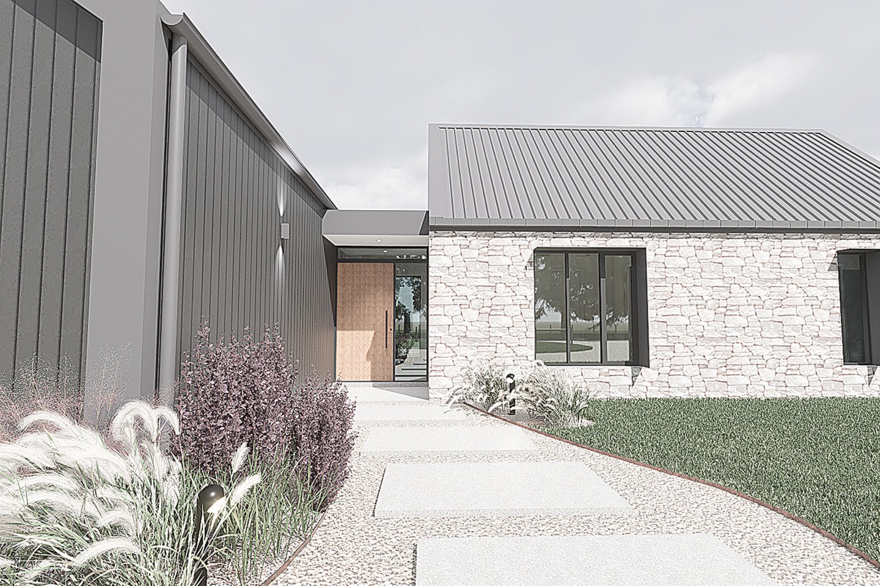
A modern three pavilion style dwelling, orientated to maximise northerly solar gains, and to protect the entry and inner courtyard from the prevailing Southwesterlies. The design reflects the clients background and reacts to the broader street scape and site conditions. The pavilions are designed to create an inner courtyard, protected from the worst of the elements, and orientated to get maximum solar gains to create an outdoor space for both relaxing and entertaining.
The internal layout has constant connections to the inner courtyard, with the layout reflected to the client's lifestyle and growing family.